
Master Plan & Architecture
Built low, built warm, built to last
A master plan and an architectural language of rammed earth and local stone, oriented to the Qibla and kept close to the ground.
The language
Five tenets, quietly held
Principles that precede style — they decide how a building meets the sun, the ground and the people who pass through it.
Qibla Alignment
Building orientations that respect the spatial tradition of Islamic architecture.
Low Horizontal Mass
A low, height-restricted profile that preserves the Al Ain skyline and keeps the community close to the earth.
Biophilic Integration
Living walls, shaded courtyards, water features and natural ventilation throughout.
Natural Materials
Rammed earth, compressed earth blocks, local stone and timber, warm to the touch and to the eye.
Passive Design
Solar orientation, thermal mass and natural airflow reduce the need for mechanical cooling.
Sacred orientation
The Qibla in Islamic architecture
Throughout Islamic history, the Qibla has served as far more than a prayer direction — it has been the organizing principle for entire cities. From the earliest mosques to the great Islamic capitals, this sacred orientation has shaped the built environment in profound ways.
The Mosque as Model
Every mosque is organized around the Qibla wall, marked by the mihrab (prayer niche). Prayer rows align perpendicular to this direction, creating a powerful sense of collective orientation. This architectural logic extends beyond the mosque itself.
Urban Organization
Historic Islamic cities often aligned major streets and public spaces with the Qibla direction. The city of Kufa, founded in 638 CE, exemplifies this approach, with its central mosque and main thoroughfares oriented toward Mecca.
Domestic Architecture
Traditional Islamic homes frequently incorporated Qibla awareness into their design, with prayer spaces and sometimes entire room orientations respecting this sacred direction. Keturah Al Ain continues this venerable tradition, using the Qibla as the organizing axis for the entire community while adapting its expression to contemporary residential needs.
UNESCO framework
A skyline kept low
Preserving the Skyline & Visual Integrity
Al Ain's standing as a UNESCO World Heritage city holds building height low. Every structure at Keturah Al Ain is designed within that heritage height limit, keeping the oasis, the mountains and the minarets — never the rooflines — as the features that define the horizon.
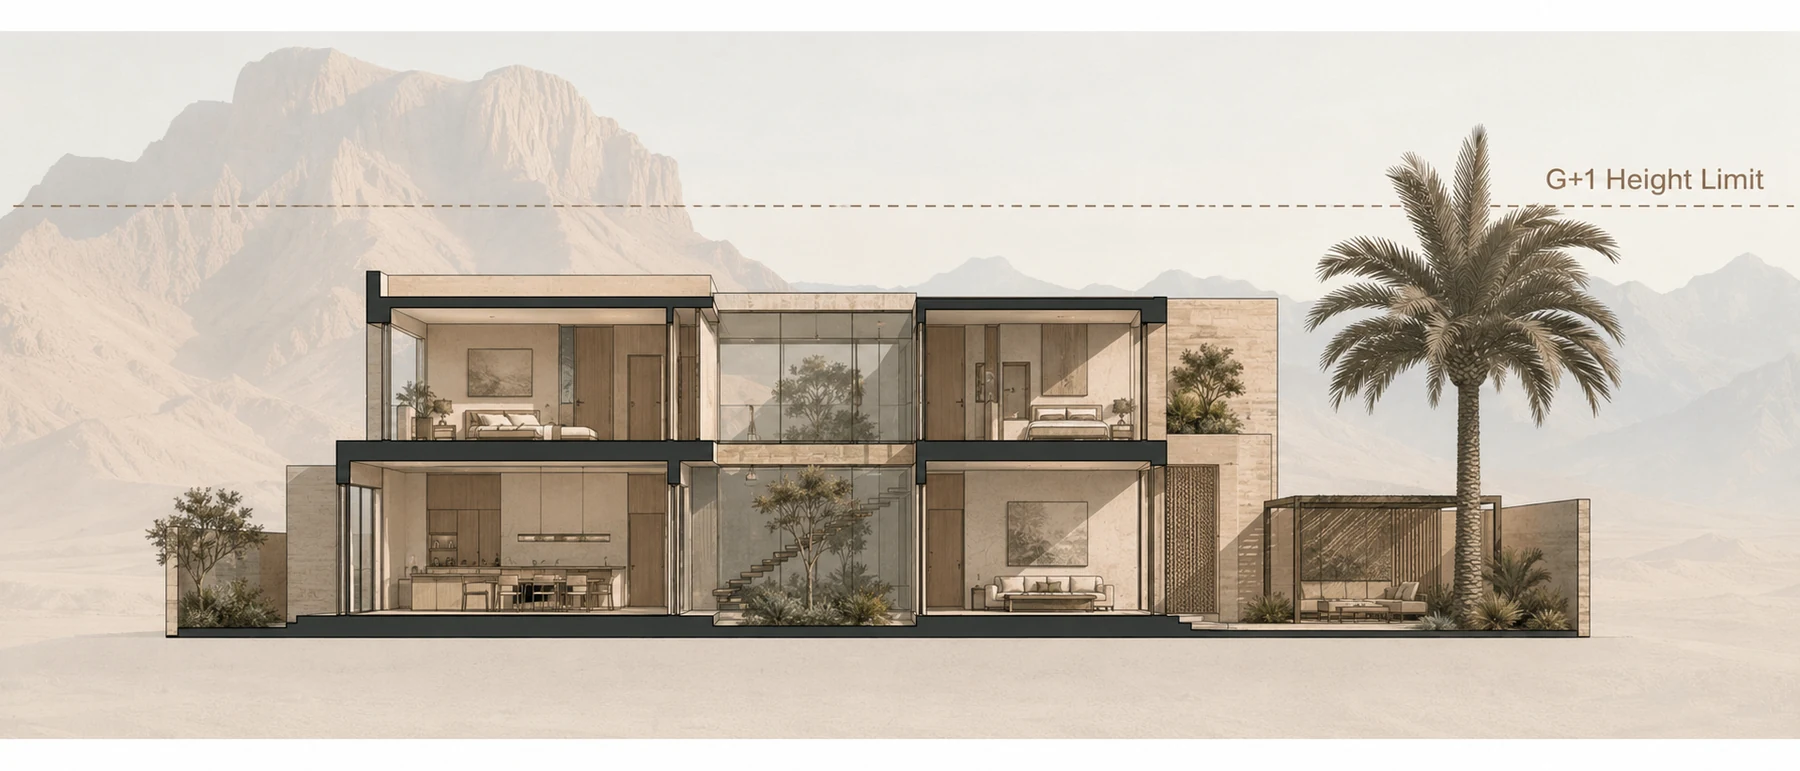
The Mandate
Strict adherence to Al Ain’s UNESCO World Heritage height restrictions to protect historic vistas.
Visual Harmony
Architecture designed to bow to nature, ensuring the Oasis remains the dominant visual feature.
Low-Density Strategy
Sprawling, horizontal luxury that prioritizes privacy and connection to the earth over vertical density.
Cultural Respect
A skyline defined by minarets, mountains, and palms—not high-rises.
Architectural language
Vernacular Modernism

Materiality
Warm, tactile natural materials rooted in the desert vernacular.

Form
Low, horizontal massing that bows to the landscape.

Light
Screens and apertures that filter and choreograph desert light.
Building typologies
Three families of buildings
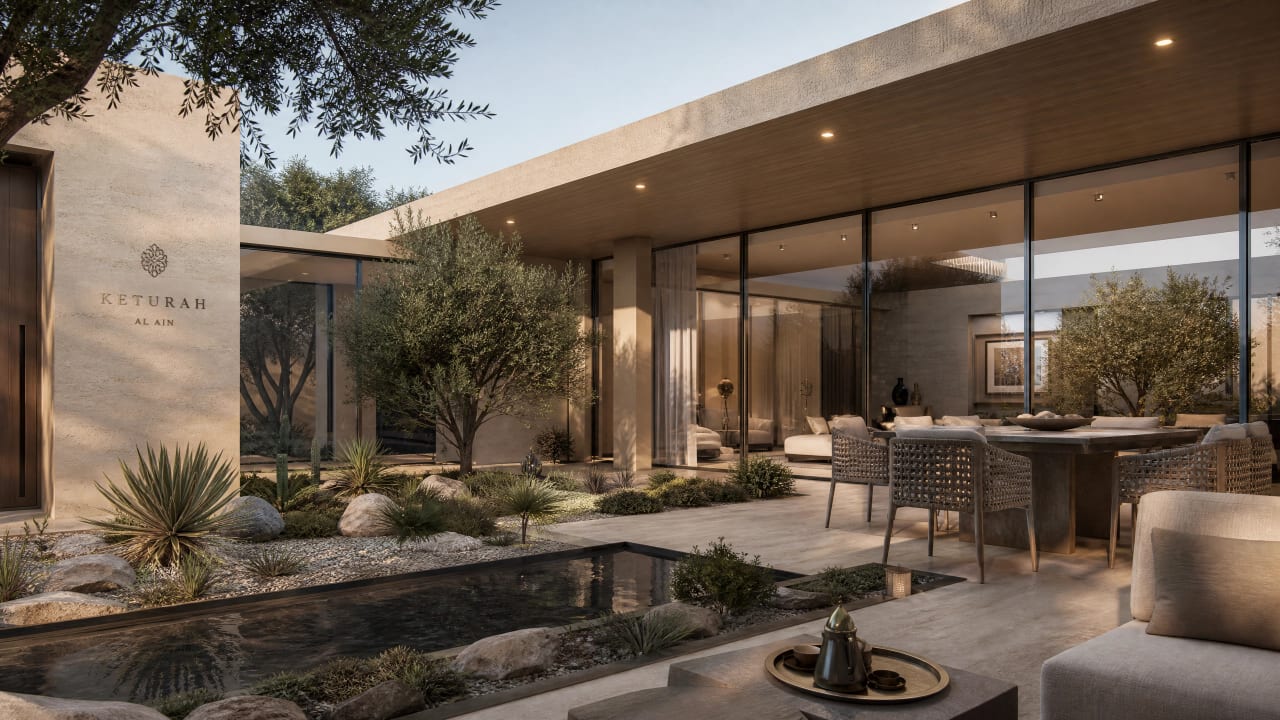
Residential Sanctuaries
Private villa estates set within the landscape.
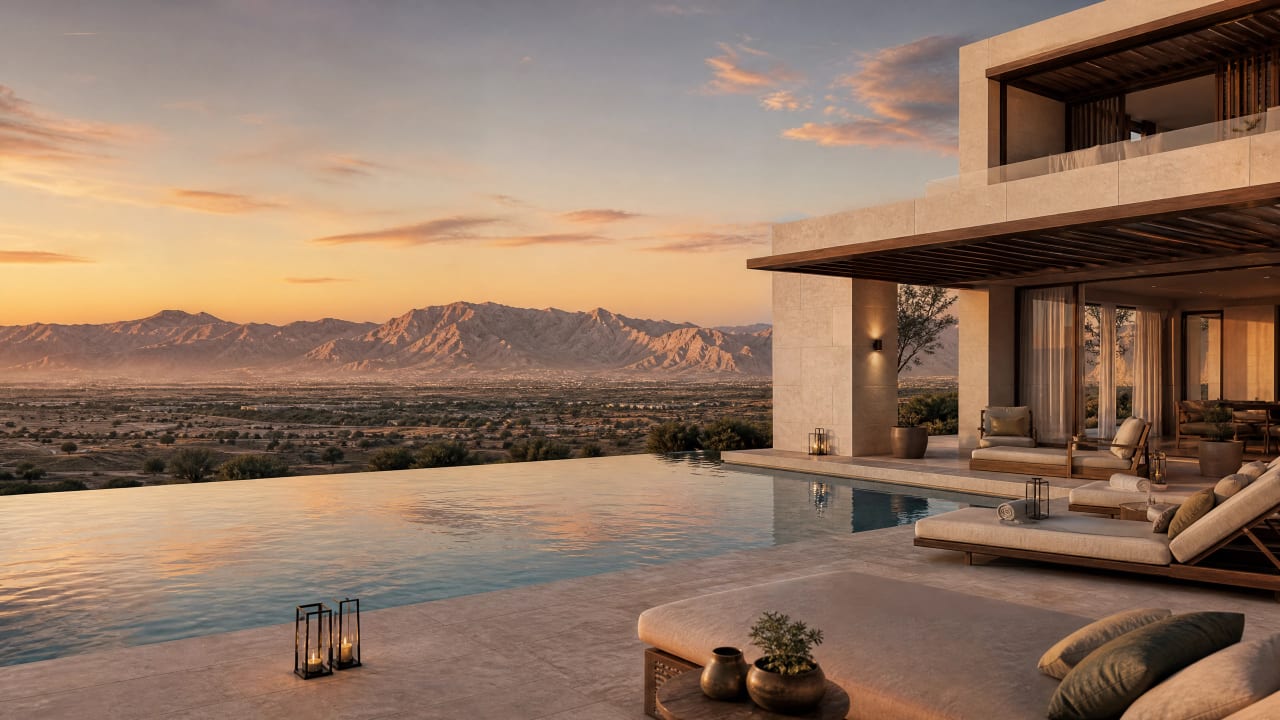
Hospitality & Wellness
The resort and wellness quarter.
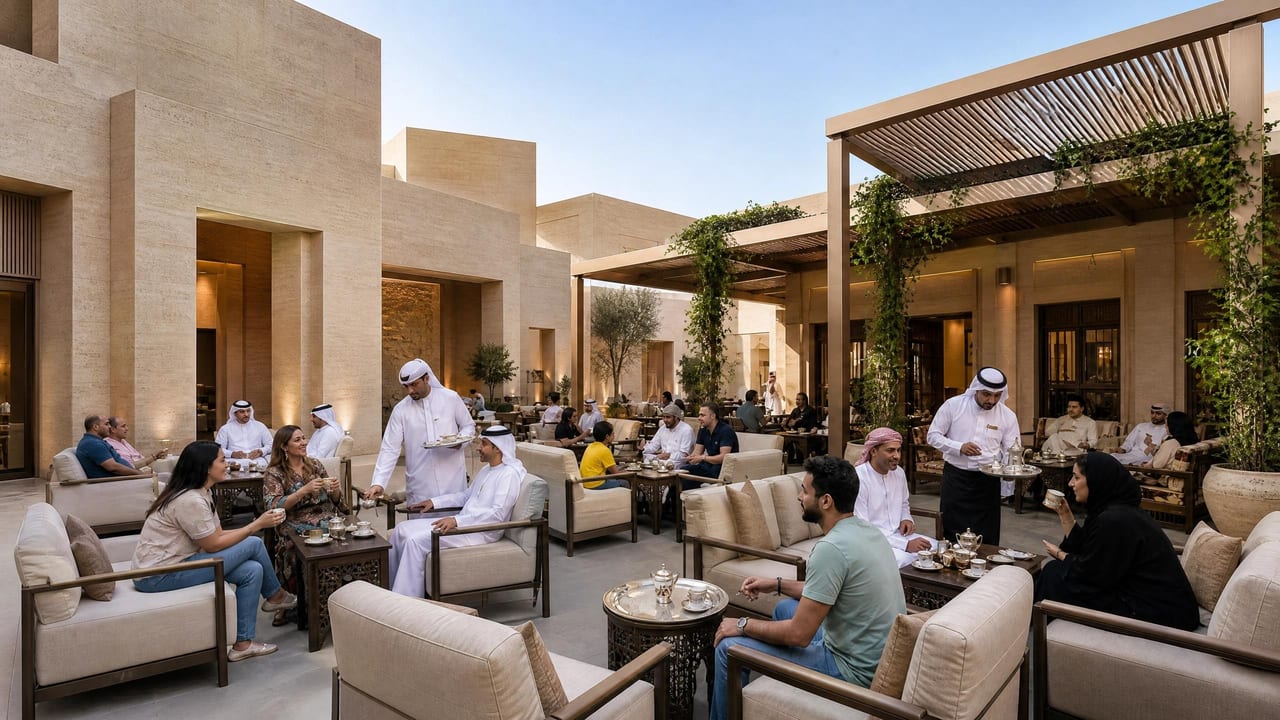
Civic & Cultural
Shared civic, cultural and retail spaces.


The residencesEarth · Sky · Water
Three collections, one family
A single Vernacular-Modernism family — low, screened and rooted in Al Ain — expressed as three distinct characters: grounded Earth, airy Sky and reflective Water.
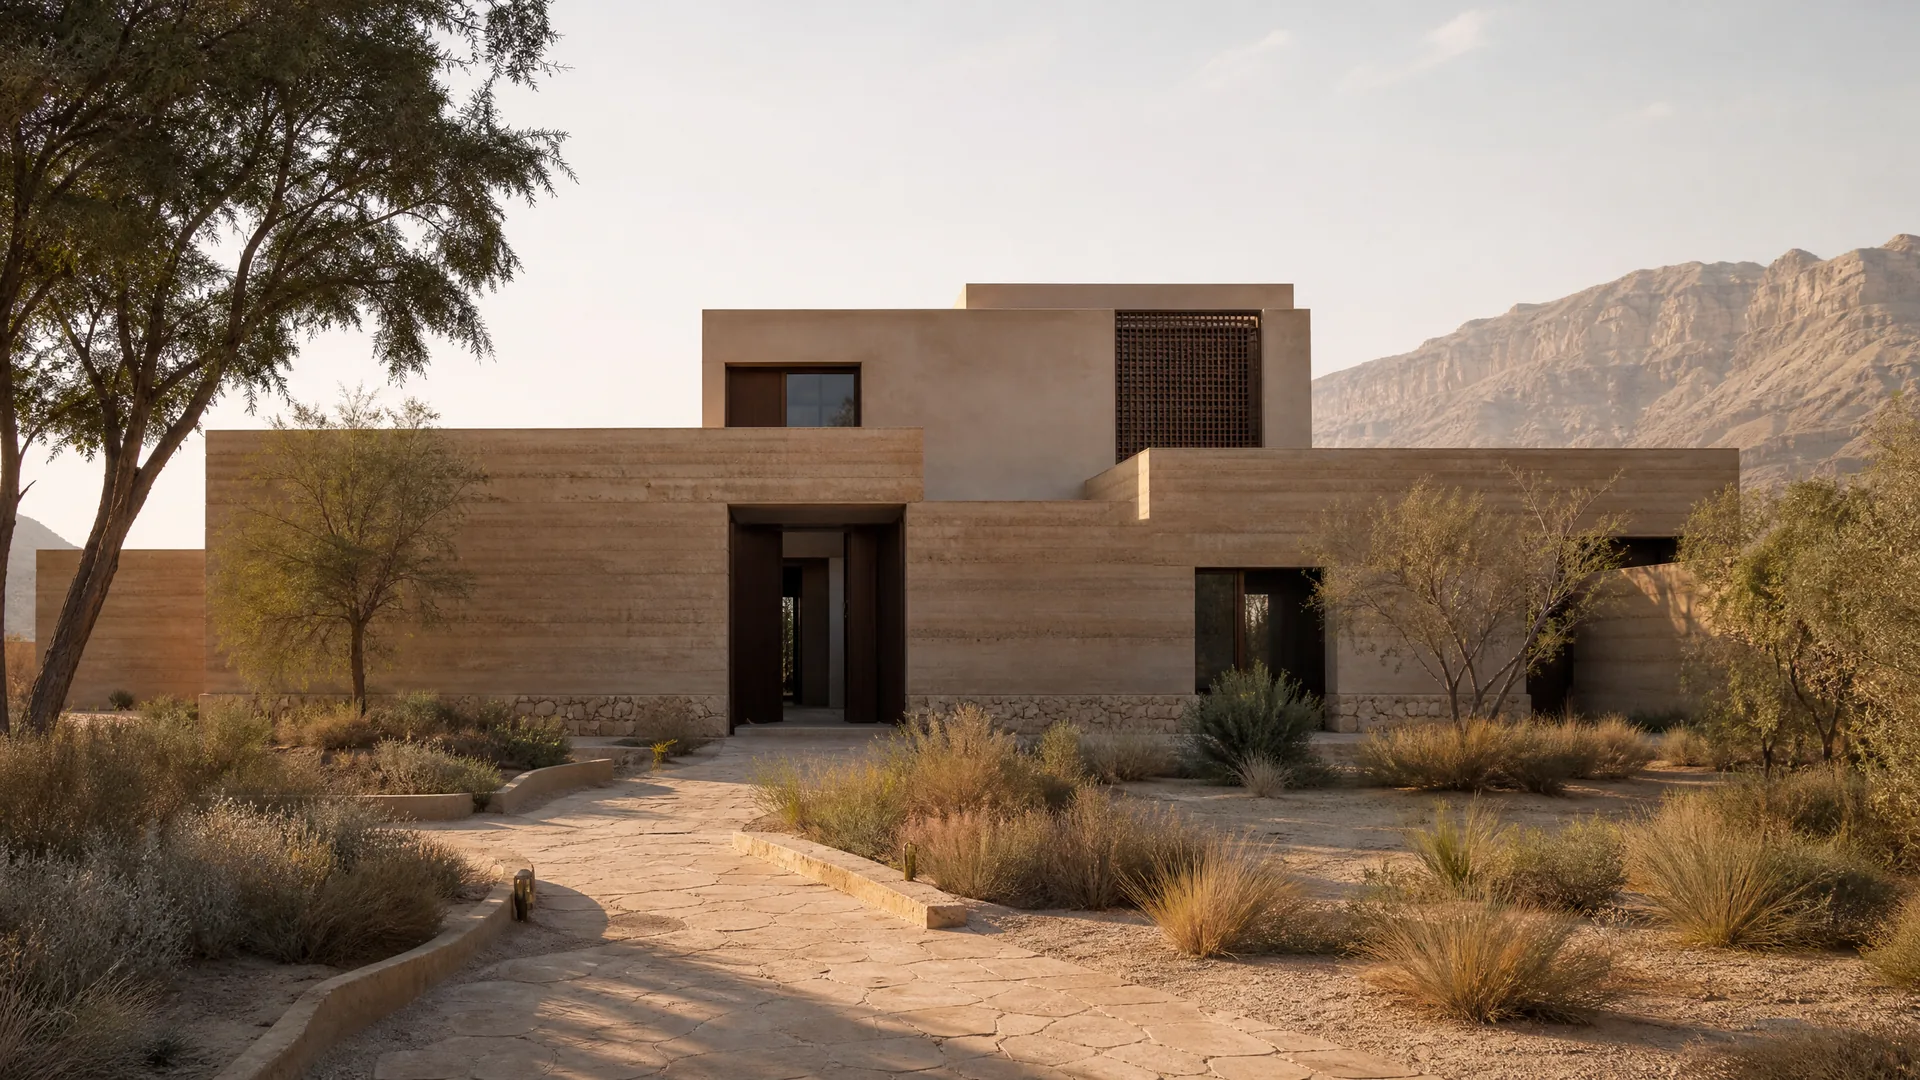
A habitable extension of the land
Grounded, tactile and protective. Thick rammed-earth and regional-stone walls fold around a sunken, shaded courtyard set beneath a single Ghaf tree; the upper floor nests deep and recessed under a low flat roof, so the villa reads as landform before architecture.
The master plan
Three quarters, one continuous landscape

North
Hospitality & Wellness
A resort and wellness quarter set among biophilic amenities.

Central
Community Hub
Retail, culture, civic and social life gathered around the plaza.

South & East
Residential Sanctuaries
Ultra-private villa estates and family homes.
The master planUltra-Low Density by Design
A landscape organised in three bands
- NorthHospitality & Wellness Resort
- CenterCommunity Hub & Oasis
- South / EastPrivate Residential Sanctuaries
DensityUltra-low density (<15% built-up area) to ensure privacy and preservation.
ConnectivityA car-free internal network of walking trails and electric cart paths.
60%
The Sanctuary · Residential
Of developable land; dedicated to private bio-living villas.
15%
The Retreat · Hospitality
A 5-star wellness resort and medical clinic.
5%
The Souq · Commercial
A curated cultural retail experience.
20%
The Wilds · Preservation
Untouched nature and active recreation trails.
Planning & regulatory frameworkCompliance as a Foundation
Built within the rules of a heritage landscape
Development intensity and approvals set against Al Ain's municipal master plan and its UNESCO height protections.
| Land Use | Land Area (sqm) | Plot FAR | GFA (sqm) |
|---|---|---|---|
| Residential | 2,004,000 | 0.50 | 1,002,000 |
| Hospitality & Wellness | 100,000 | 0.50 | 50,000 |
| Mixed-Use Village (Souq) | 10,000 | 0.50 | 5,000 |
| Infrastructure & Roads | 167,000 | — | — |
| Open Space & Preservation | 1,059,000 | — | — |
| TOTAL | 3,340,000 | 1,057,000 |
| Category | Status | Authority Reference |
|---|---|---|
| Land Use | Allowed | Al Ain Municipality Master Plan |
| Density | Conditional | Low-Density Residential Zone |
| Height | Restricted | Low-rise (Heritage Zone) |
| Setbacks | Standard | 3m Side / 5m Front |
Exteriors I
Thresholds and pavilions


Exteriors II
Where the community gathers
From the prayer courtyard to the plaza, buildings hold the day and then, quietly, the night.


